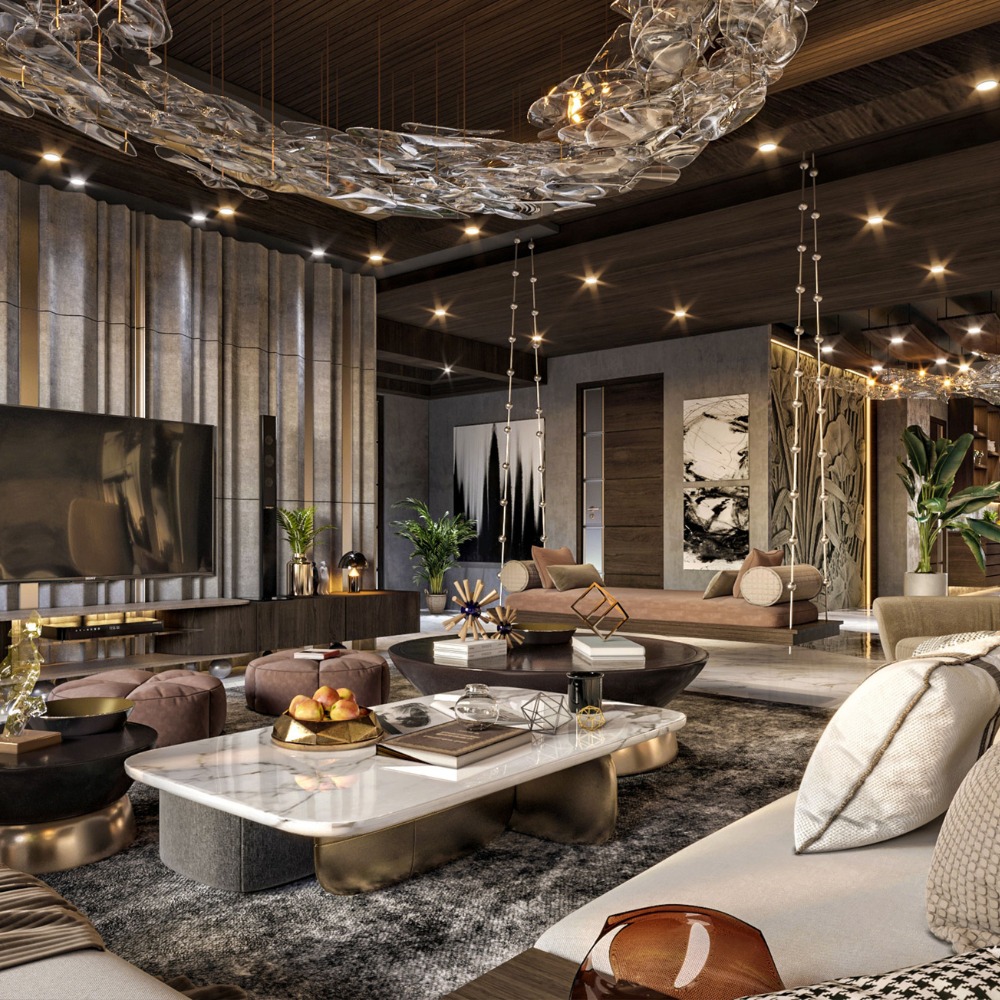
Ganga Nine Zero — Sector 90 Gurugram | Low-Density 3 BHK Homes, ₹2.50 Cr* Onwards
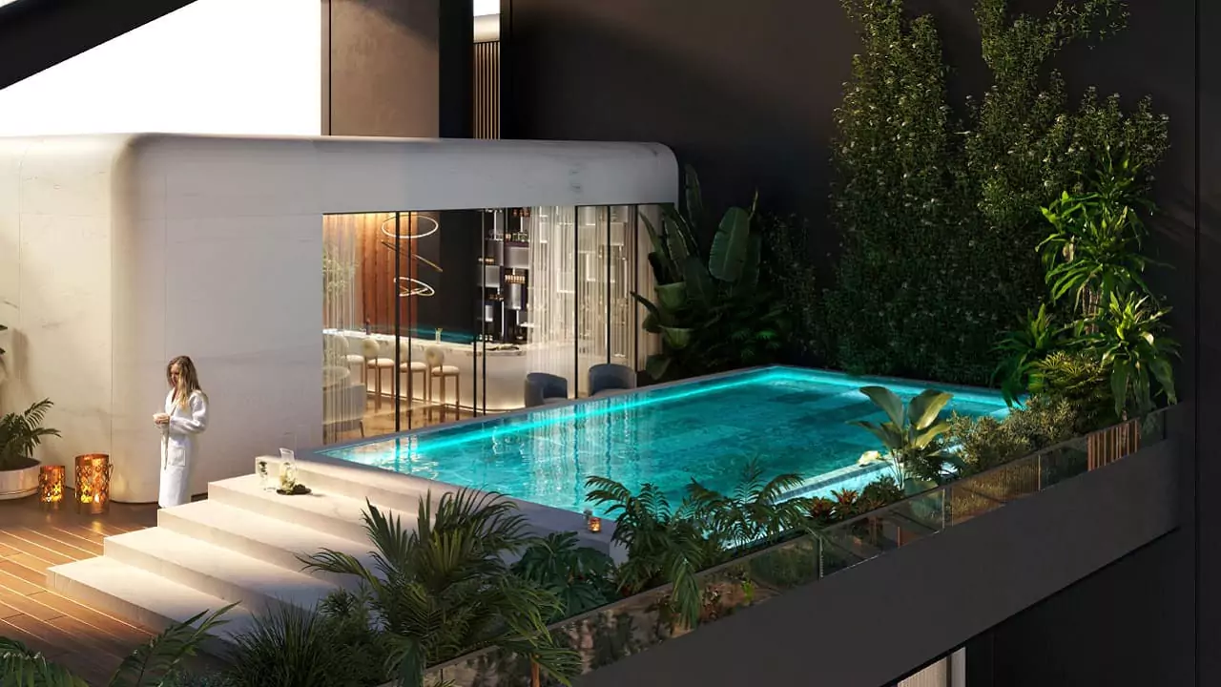
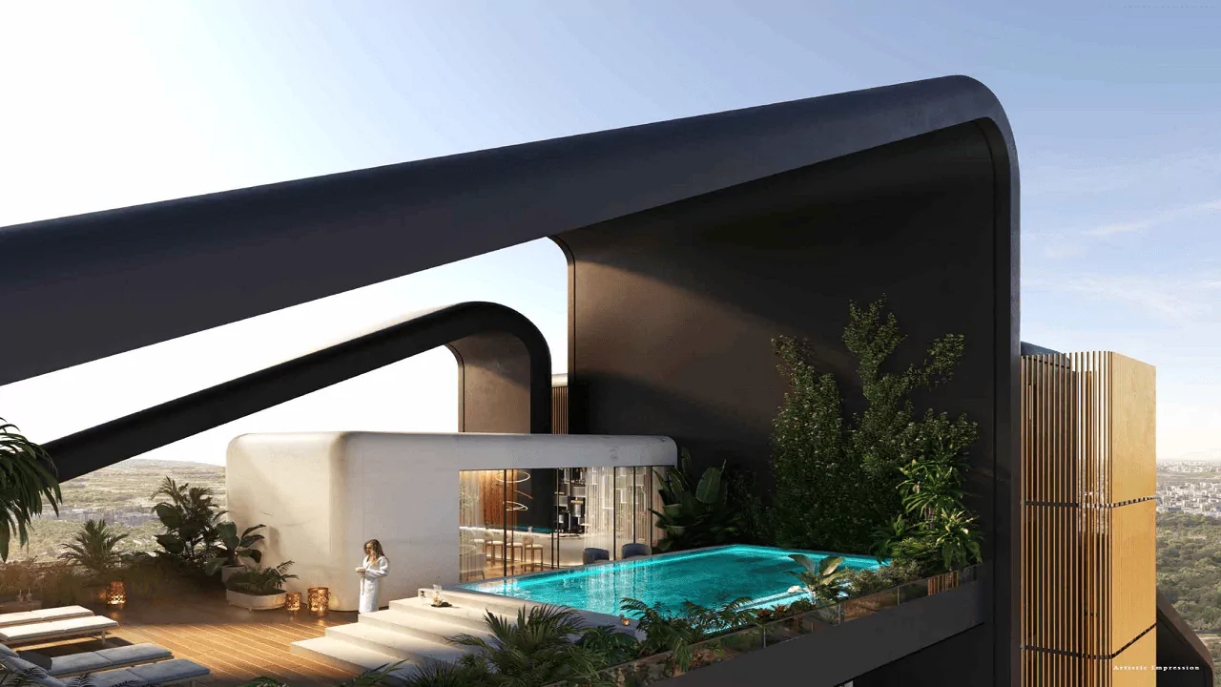
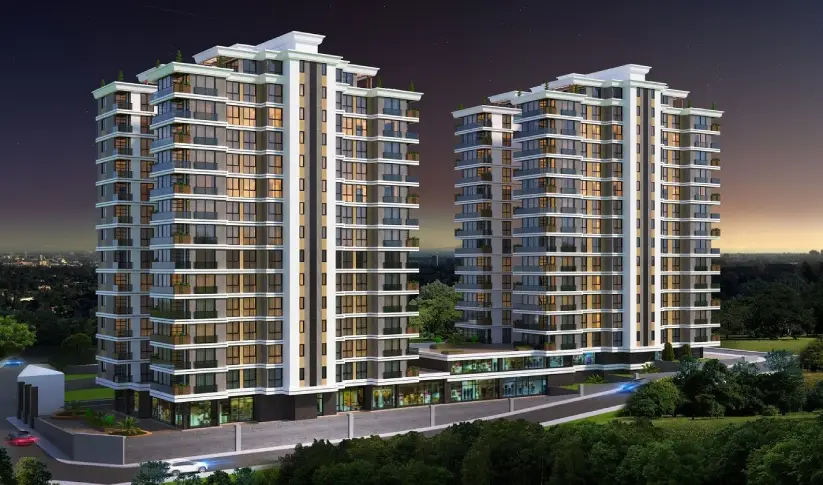
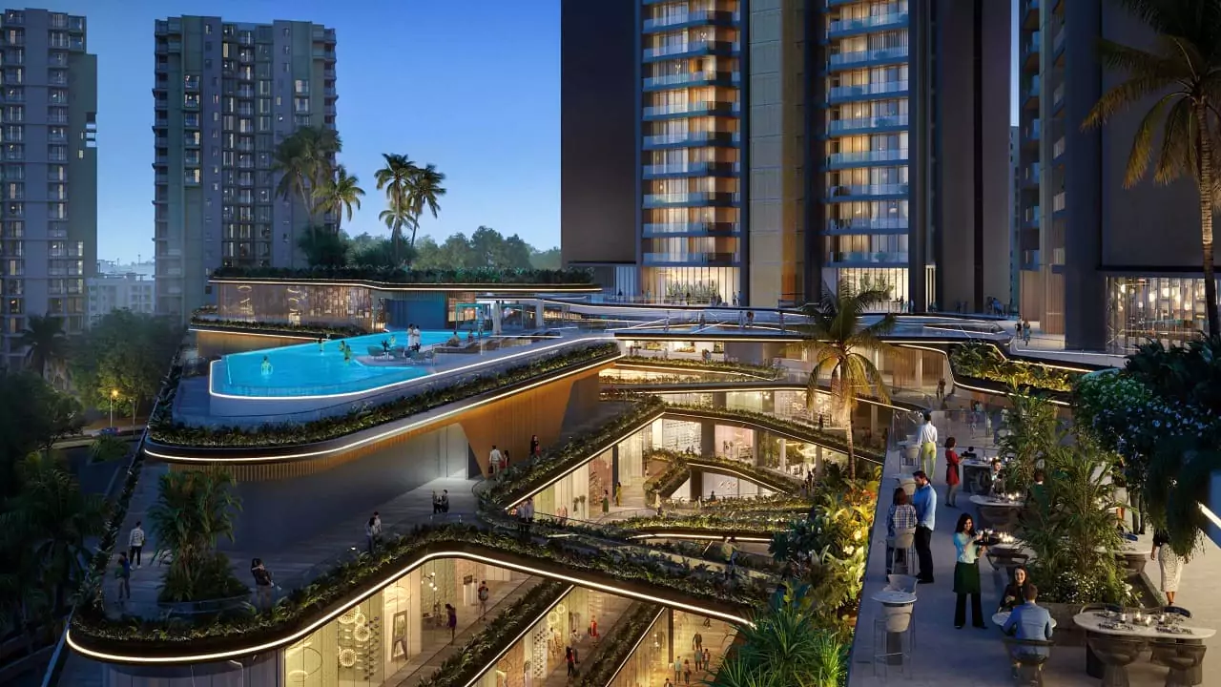
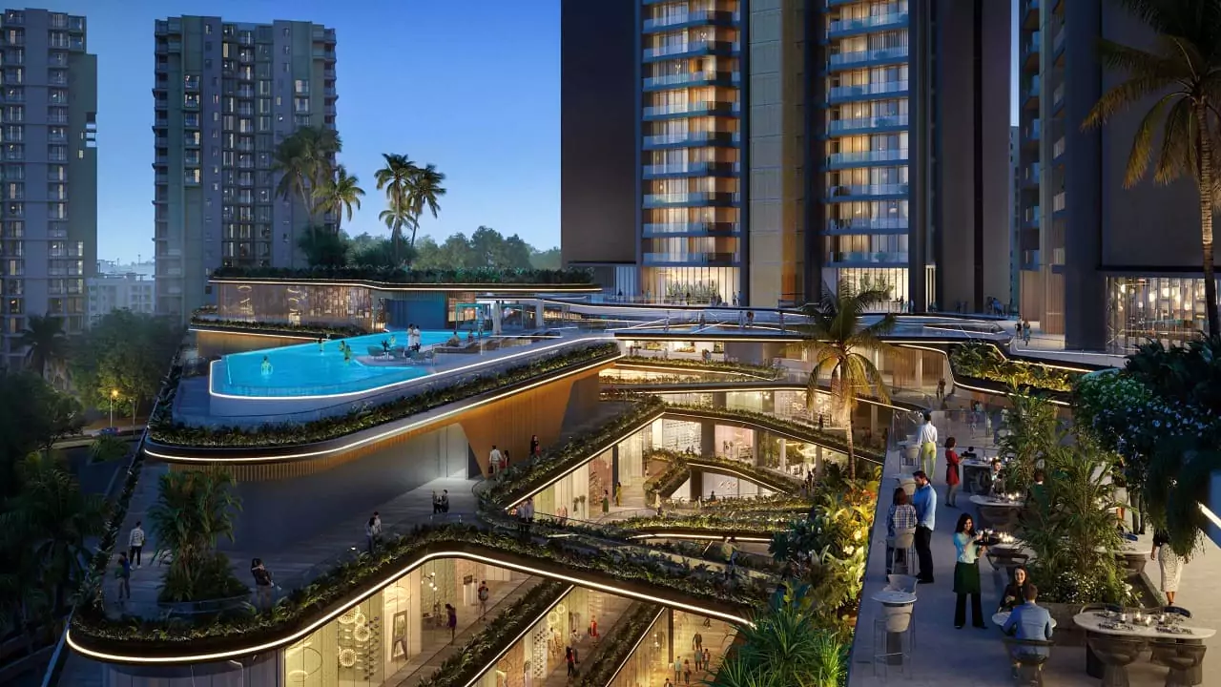
Ganga Nine Zero rooftop infinity pool at dusk, Sector 90 Gurugram Ganga Nine Zero tower exterior, Sector 90 Gurugram Ganga Nine Zero amenity deck view Ganga Nine Zero evening exterior view
Upcoming Launch Sector 90 · Dwarka Expressway Only 4 Units / Floor

Ganga Nine Zero

3 BHK + Utility Residences · Low-Density Living on Dwarka Expressway, Gurugram

Starting ₹2.50 Cr* Onwards
Call Us WhatsApp
₹2.50 Cr*Starting Price
1850 Sq.Ft.*Super Area
3 BHK + UtilityConfiguration
4 / FloorDensity
4.5 AcresProject Space
3 Towers, G+33Tower Height
About Ganga Nine Zero

Low-Density Living on the Dwarka Expressway

At just 4 apartments per floor across three G+33 towers, Ganga Nine Zero keeps density deliberately low on a plot that could easily have held far more units. Spread over approximately 4.5 acres in Sector 90, Gurugram, that works out to around 386 residences with real light, air and breathing room around every home.


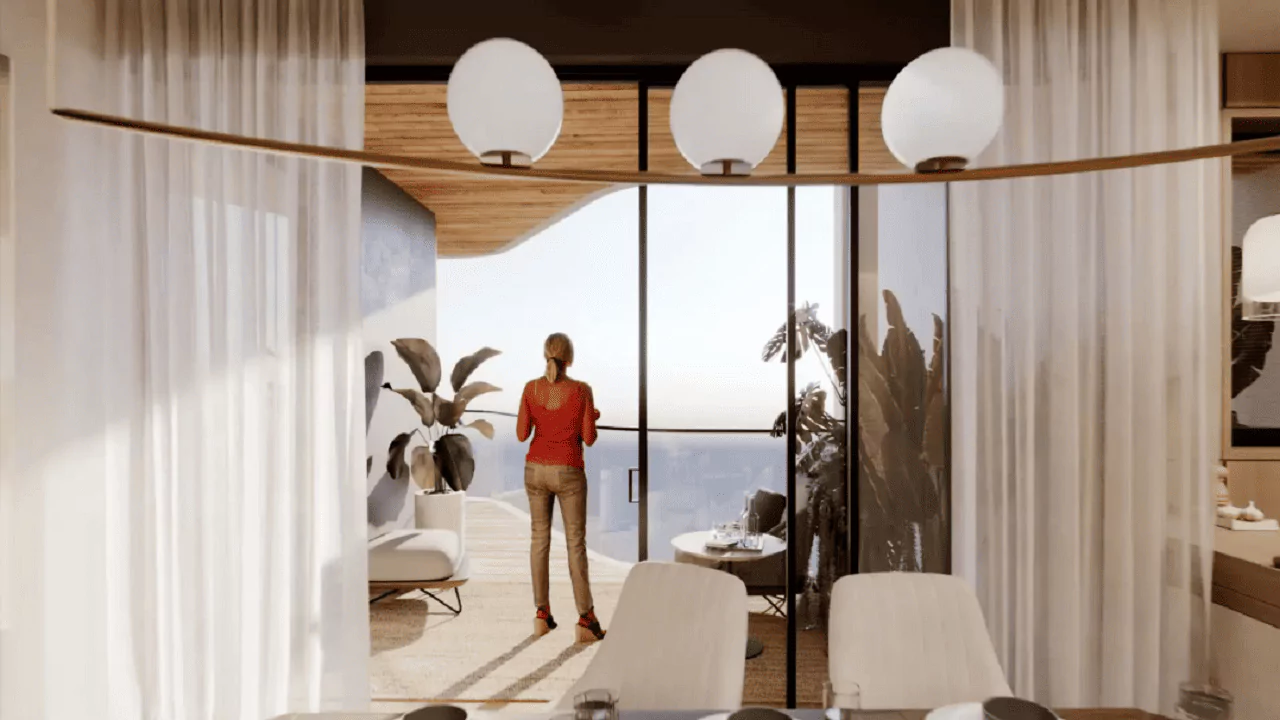
Each 3 BHK + Utility layout is planned around how families actually live — wider windows, better cross-ventilation, and a footprint that doesn't feel compressed. Rainwater harvesting, energy-efficient lighting and generous green cover run through the project rather than sitting off to the side as a checklist.

Ganga RealtyDeveloper
4 / FloorDensity
3 BHK + UtilityConfiguration
3 (G+33)Towers
Ganga Nine Zero tower exterior, Sector 90 Gurugram
03
Units & Pricing

Spacious 3 BHK + Utility Residences

3 BHK + Utility
₹2.50 Cr*
  • Contemporary layout, maximised daylight
  • Low-density — only 4 apartments per floor
  • Earthquake-resistant RCC framed structure
  • Granite countertop modular kitchen
  • Vitrified tiles & premium bathroom fittings
  • Concealed copper wiring, modular switches
  • Flush wooden doors, premium hardware
  • Eco-friendly: rainwater harvesting, solar lighting
Payment Plan

Flexible Construction-Linked Plan

Construction MilestoneInstallment
Booking₹5 Lakh
Allotment (less booking amount)10%
Within 45 Days of Booking15%
On Foundation15%
On 16th Floor15%
On Super Structure Completion25%
On OC Application15%
On Possession5%
Floor Plans

Choose Your Layout

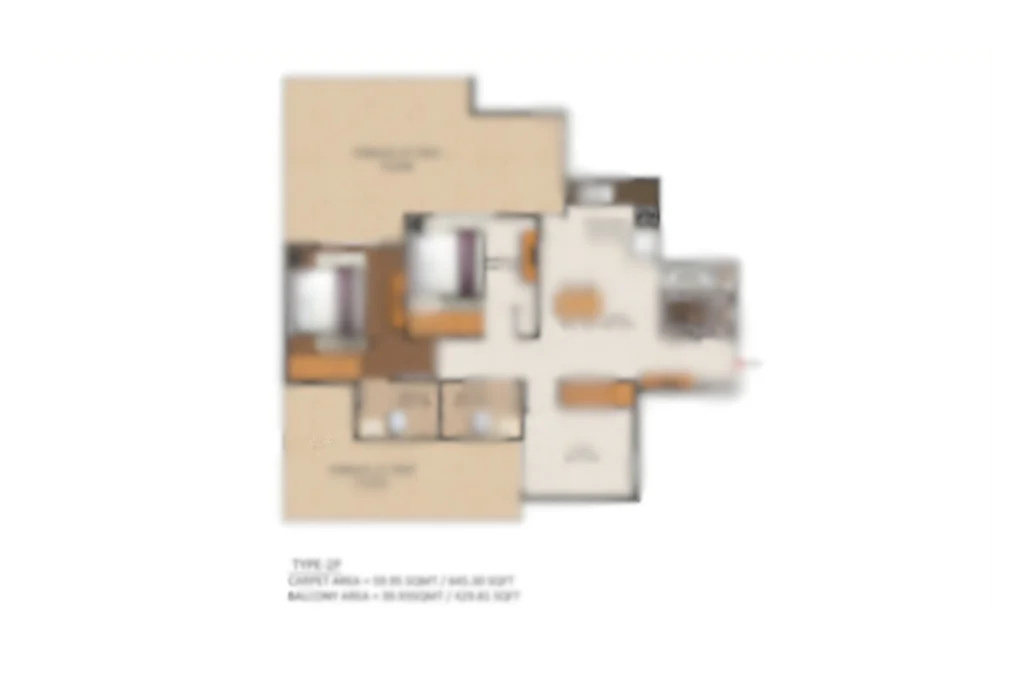
3 BHK + Utility floor plan, Ganga Nine Zero

3 BHK + Utility

Layout Plan

1850 Sq.Ft.*Super Area
3 + UtilityBedrooms
4 / FloorDensity
₹2.50 Cr*Onwards
World-Class Amenities

Resort-Style Living, Every Day

🏊
Infinity Swimming Pool
🏋️
Indoor Gym
🧘
Meditation Zone
🏃
Jogging Track
🧒
Kids' Club House
🏛️
Club House
🍽️
Fine Dining
🛡️
24 Hrs Security
🚗
Car Parking
🎉
Banquet Hall
🌳
Landscaped Garden
🎮
Indoor Games Room
🌿
Zero Court — Green Area
🤝
Nine Senses — Social Club
🌆
Sky Zero — Terrace Club
💼
Zero Office — Business Club
🍸
Zero Bar
🔭
Zero Observatory
Gallery

Project Images

Ganga Nine Zero amenity deck view Ganga Nine Zero landscaped green spaces Ganga Nine Zero tower facade detail Ganga Nine Zero clubhouse and pool deck Ganga Nine Zero evening exterior view Ganga Nine Zero Sector 90 Gurgaon skyline view Ganga Nine Zero amenity deck view Ganga Nine Zero landscaped green spaces Ganga Nine Zero tower facade detail Ganga Nine Zero clubhouse and pool deck Ganga Nine Zero evening exterior view Ganga Nine Zero Sector 90 Gurgaon skyline view
Site Plan

Low-Density Master Layout

Wide roads, landscaped greens, central clubhouse, dedicated play zones and efficient entry-exit points.
Ganga Nine Zero master site plan, Sector 90 Gurugram
Location & Connectivity

Sector 90 — Gurugram's Growth Corridor

  • Dwarka Expressway & NH-8 Direct access, 84m road frontage
  • IGI Airport & Manesar ~20 min drive
  • Gurgaon University 2–4 min drive
  • Guru Dronacharya, Kidzee, RPS International 3–4 min drive
  • Aarvy Healthcare & SilverStreak Hospital 3–5 min drive
  • Upcoming Metro Corridor Seamless Delhi-NCR connectivity
  • Kherki Daula Toll & Pataudi Road ~10 min drive
Why Nine Zero

Premium Living, Redefined

01

Low Density Project

Only 4 apartments per floor for maximum privacy and space.

02

Sustainable Living

Eco-friendly features, rainwater harvesting and energy-efficient lighting.

03

Infinity Swimming Pool

Club area, indoor gym, spa and multi-purpose sports facilities.

04

Strategic Connectivity

Direct access to Dwarka Expressway, NH-8 & KMP Expressway — 20 mins to IGI Airport.

05

Contemporary 3 BHK + Utility

1850 sq.ft. residences with modern layouts maximising natural light and ventilation.

06

24/7 Security

CCTV surveillance, power backup and ample parking with a visitor lounge.

Common Questions

Frequently Asked Questions

What is the starting price of Ganga Nine Zero?+
Premium 3 BHK + Utility residences (1850 sq.ft.) start at ₹2.50 Crore* onwards. Prices are indicative and subject to change until official launch.
Where is Ganga Nine Zero located?+
Sector 90, Gurugram, Haryana — with direct access to Dwarka Expressway, NH-8 and KMP Expressway, about 20 minutes from IGI Airport.
Is Ganga Nine Zero RERA registered?+
Nine Zero is an upcoming project and RERA registration is in progress. The registration number will be published here as soon as it is issued — please verify current status before making any payment.
What is the unit configuration at Nine Zero?+
Premium 3 BHK + Utility residences, in a low-density format of only 4 apartments per floor, across 3 towers (G+33) on approximately 4.5 acres.
What is the payment plan for Nine Zero?+
A construction-linked plan: ₹5 Lakh on booking, 10% on allotment (less booking amount), 15% within 45 days, then milestone-linked installments through foundation, the 16th floor and super structure completion, 15% on OC application and 5% on possession.
How can I book a site visit for Nine Zero?+
Call or WhatsApp us at +91 92666 88655, or fill the enquiry form on this page. We will arrange your site visit, share floor plans, and assist with documentation.
Booking Open Now

Get Best Price for Nine Zero

Sector 90, Gurugram — request a callback and our team will share floor plans, pricing and the payment plan.

🔒 100% Secure — Bank-level data protection
⚡ Quick Response — Callback within 10 min
🤝 Expert Support — Dedicated relationship manager
✅ Verified Listing — Authorised marketing partner

Get Property Details

Fill in your details, we'll get back within 10 minutes.

By submitting, you authorise us to contact you via call/WhatsApp/email regarding Nine Zero. This is not the developer's official website.

Disclaimer — This is not the official website. It belongs to an Authorised Channel Partner. The content on this website is for informational purposes only and does not constitute a legal offer or contract. All prices, specifications, floor plans, amenities and images are indicative and subject to change without prior notice. Availability of units is not guaranteed. Visuals, renderings and artist impressions are for representation only and may differ from actual construction. RERA Registration No.: Applied — to be updated on issuance. We may share your data with RERA-registered brokers/companies for further processing as per regulatory requirements. By registering, you consent to receive updates via SMS, email, WhatsApp or call. All rights to content, design and branding are reserved.
Zoomed floor plan